


$529,900
$529,900
For more information regarding the value of a property, please contact us for a free consultation.
24610 Tucker RD Rogers, MN 55374
3 Beds
2 Baths
1,777 SqFt
Key Details
Sold Price $529,900
Property Type Single Family Home
Sub Type Single Family
Listing Status Sold
Purchase Type For Sale
Square Footage 1,777 sqft
Price per Sqft $298
MLS Listing ID 7098862
Sold Date 11/16/26
Bedrooms 3
Full Baths 2
Year Built 1988
Annual Tax Amount $6,048
Tax Year 2026
Contingent None
Lot Size 9.320 Acres
Lot Dimensions 812x820x636x369
Property Sub-Type Single Family
Property Description
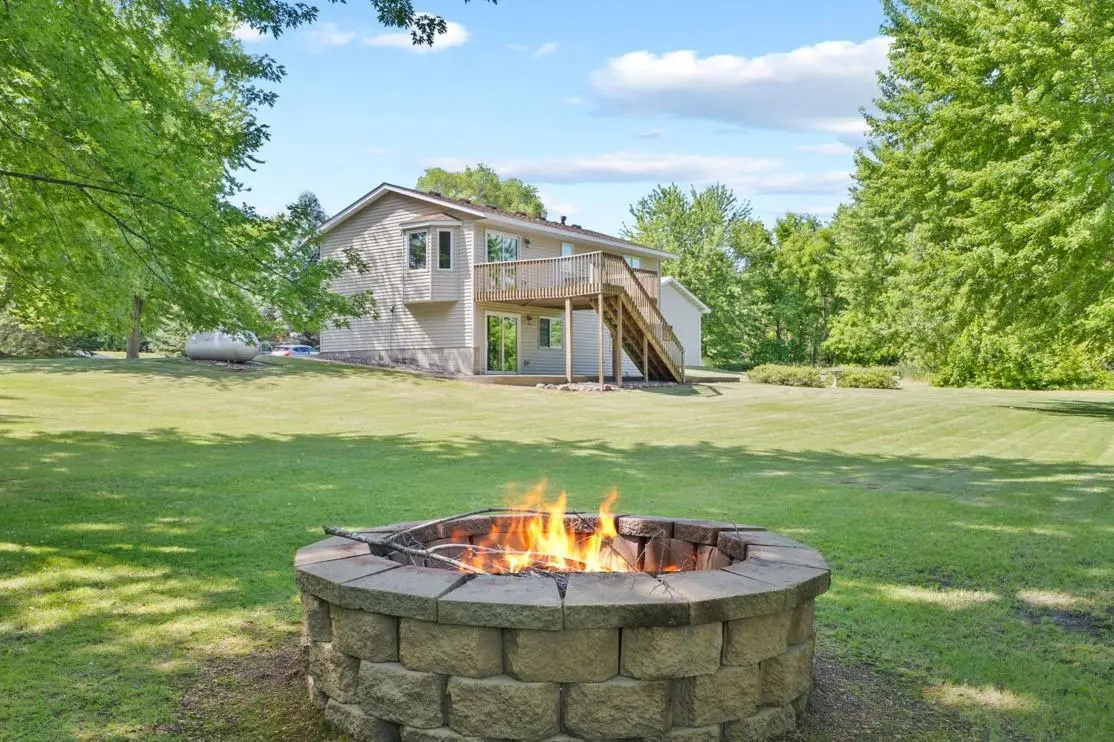
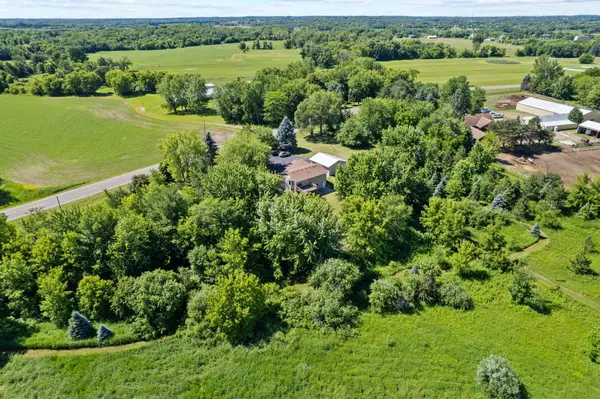
*PROPERTY UPDATE: A new septic drain field was installed in October! What a great benefit for the next homeowner.* Live in harmony with nature on this picturesque wooded acreage with wetlands and an abundance of wildlife. This amazing setting, accessible by paved roads, is nestled in the quiet section of town. While it feels secluded, you're located just a short drive away from local coffee shops, breweries, restaurants, social activities, and shopping options. Inside the home, you'll note an oversized foyer leading to the open and flowing upstairs living spaces, in addition to two bedrooms and a full bath. Downstairs, you'll find another generously-sized living space walking out to the concrete patio, plus the third bedroom, a second bath, and your laundry/mechanical area. Every room comes with a view! You'll find expansive parking options between the extra-wide asphalt driveway, an attached two stall garage, and the detached 24' x 30' garage. Homeowners note frequent wildlife sightings including deer, pheasants, wild turkeys and sandhill cranes. The mowed trails meandering throughout the two parcels are roughly 2/3 of a mile long, and were previously used as ATV trails. The play structures in the backyard, the lawn mowers (2), and the snowblower are included with the sale. Please note some images have been virtually staged, and the noted lot lines are approximate. Enjoy the stunning land and trails, truly like no other!
Location
State MN
County Hennepin
Zoning Residential-Single Family
Rooms
Basement Block, Crawl Space, Daylight/Lookout Windows, Drain Tiled, Finished, Full, Walkout
Interior
Heating Forced Air
Cooling Central Air
Fireplace No
Appliance Dishwasher, Dryer, Fuel Tank - Rented, Gas Water Heater, Water Filtration System, Water Osmosis System, Microwave, Range, Refrigerator, Stainless Steel Appliances, Washer, Water Softener Owned
Laundry In Basement
Exterior
Parking Features Attached Garage, Detached Garage, Asphalt, Garage Door Opener
Garage Spaces 4.0
Fence None
Pool None
Roof Type Age 8 Years or Less
Building
Lot Description Tree Coverage - Medium, Underground Utilities
Story Split Entry (Bi-Level)
Foundation 945
Sewer Tank with Drainage Field
Water Well
Level or Stories Split Entry (Bi-Level)
New Construction false
Schools
School District Elk River
Read Less
Want to know what your home might be worth? Contact us for a FREE valuation!

Our team is ready to help you sell your home for the highest possible price ASAP
NEARBY SCHOOLS & BUSINESSES